draftingmillwork.com
Architectural millwork drafting

Precision, drawn
into every detail.

Fabrication-ready shop drawings for architects, designers, and millwork manufacturers who expect clarity at every scale.

Explore

Why this exists

The drawing is the building, first.

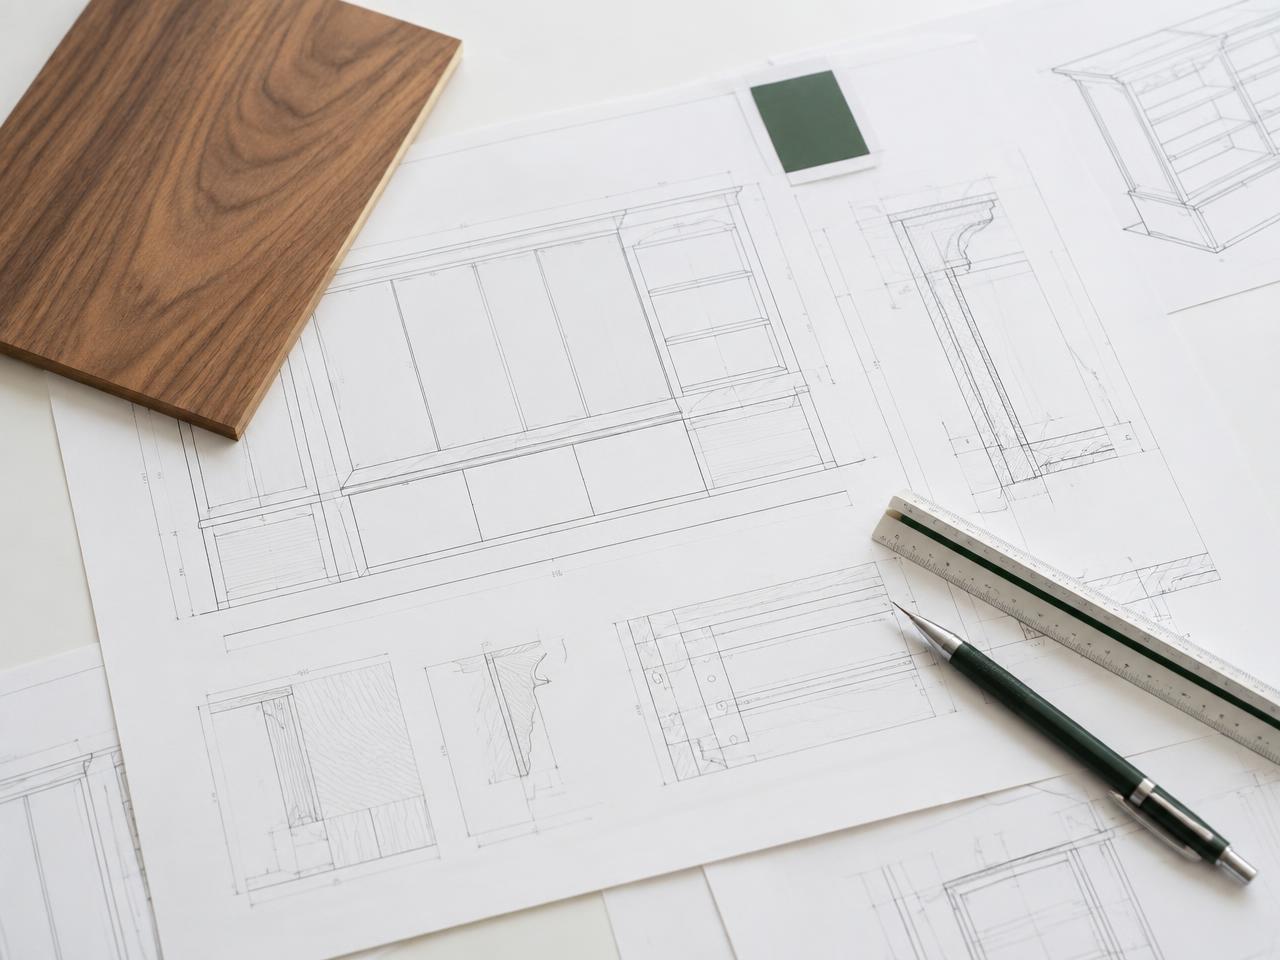
Everything a shop builds has been built once already, on paper. The architect draws what it looks like. The drafter draws how it gets made. A set that does its job means nobody on the shop floor has to guess.

This site teaches that second drawing: the sheets, the joints, the hardware, the standard it is checked against, and the habits that keep a set out of the rebuild pile.

About the site →

The guide

The book
nobody wrote.

Someone starting as a millwork drafter asked for a book on the trade years ago, and the forum thread still has no answer. This is the answer: 31 chapters, about 77,000 words, every number sourced.

Every chapter →

Part I

Part I

The job

What the work is, who it is for, and where a drawing sits in the chain.

  1. 01What millwork is
  2. 02Where drawings sit
  3. 03Who is in the room
  4. 04The document chain
Part I in the guide →
Part II
Part III
Part IV

Part IV

Standards and grades

What “to standard” means when a specification says it.

  1. 19Who publishes what
  2. 20Grades
  3. 21Submittal requirements
  4. 22Accessibility and code
Part IV in the guide →
Part V
Part VI

Part VI

The trade

Getting in, getting paid, and who is buying.

  1. 29Getting in
  2. 30What it pays
  3. 31In-house, freelance or outsourced
Part VI in the guide →

Built to coordinate

Fluent in the language of the shop.

AWI standards
AutoCAD
Revit + BIM
Microvellum

The next detail

Your next project deserves a clear path to the shop floor.

Send us your plans
Documentation

/01

Shop drawings

Cover, plans, elevations, enlarged items, sections and details, schedules and install sheets. Numbered n OF n, with a live revision block and callouts reconciled in both directions before the set leaves. The package a reviewer can stamp and a machinist can cut from, which are two different jobs.

Read first

  1. 05The order of the sheets
  2. 06Callouts and cross-referencing
  3. 07Title blocks, revision blocks, general notes
  4. 21Submittal requirements
Go to shop drawings →
Commercial

/02

Commercial casework

Hospitality, workplace, retail, healthcare, education. Work that runs to schedules, submittals and a published standard, where the grade is specified and the review cycle is real. Coordination with the trades that arrive before and after you.

Read first

  1. 19Who publishes what
  2. 20Grades
  3. 04The document chain
  4. 22Accessibility and code
Go to commercial casework →
Architectural

/03

Architectural woodwork

Reception desks, feature walls, ceilings, stairs, one-off assemblies. The work where the architect's drawing shows an outcome and somebody still has to decide how it is made, how it is carried in, and what happens where it meets the building.

Read first

  1. 16Tops, benches and junctions
  2. 18Installation
  3. 09Reading an architect's set to draw from
  4. 17Finishes
Go to architectural woodwork →
Residential

/04

Custom millwork

Cabinetry and built-ins. Fewer sheets, tighter tolerances against walls nobody built straight, and a client standing in the room. Scribes and clearances decided on the drawing rather than improvised on site.

Read first

  1. 10The carcass
  2. 14Doors, drawers and fronts
  3. 15Hardware
  4. 11Sheet goods
Go to custom millwork →